
Listing Courtesy of: CENTRAL VIRGINIA REGIONAL MULTIPLE LISTING SERVICE / Listed By: Nikki Atkinson, Century 21 Realty @ Home
719 E 6th Avenue Kenbridge, VA 23944
Active (13 Days)
$224,900 (USD)
Description
MLS #:
2612952
2612952
Taxes
$486(2026)
$486(2026)
Lot Size
0.46 acres
0.46 acres
Type
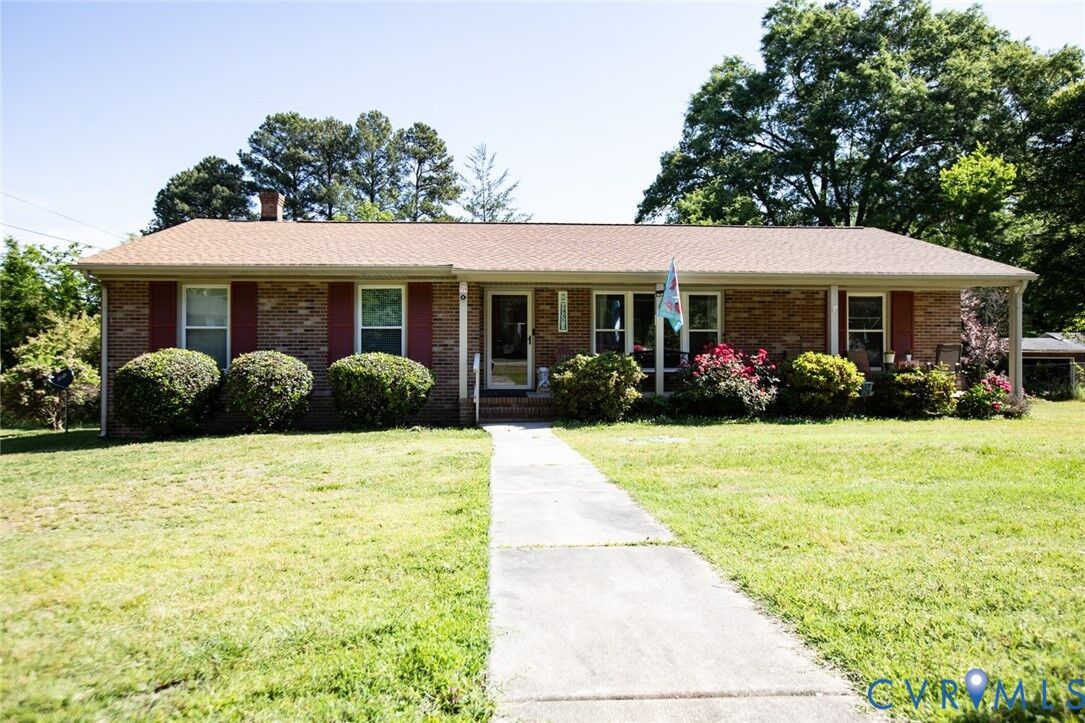
Single-Family Home
Single-Family Home
Year Built
1975
1975
Style
Ranch
Ranch
County
Lunenburg County
Lunenburg County
Community
Kenbridge
Kenbridge
Listed By
Nikki Atkinson, Century 21 Realty @ Home
Source
CENTRAL VIRGINIA REGIONAL MULTIPLE LISTING SERVICE
Last checked May 26 2026 at 10:23 PM EDT
CENTRAL VIRGINIA REGIONAL MULTIPLE LISTING SERVICE
Last checked May 26 2026 at 10:23 PM EDT
Bathroom Details
- Full Bathroom: 1
- Half Bathroom: 1
Interior Features
- Stove
- Dishwasher
- Electric Cooking
- Refrigerator
- Oven
- Dryer
- Washer
- Fireplace
- Bookcases
- Electric Water Heater
- Main Level Primary
Subdivision
- Kenbridge
Lot Information
- Level
Property Features
- Fireplace: Gas
- Fireplace: Insert
Heating and Cooling
- Electric
- Oil
- Heat Pump
Basement Information
- Crawl Space
Flooring
- Vinyl
- Wood
Exterior Features
- Roof: Composition
- Roof: Shingle
Utility Information
- Utilities: Water Source: Public
- Sewer: Public Sewer
School Information
- Elementary School: Kenbridge
- Middle School: Lunenburg
- High School: Central
Parking
- Off Street
- No Garage
Stories
- 1
Living Area
- 1,548 sqft
Location
Estimated Monthly Mortgage Payment
*Based on Fixed Interest Rate withe a 30 year term, principal and interest only
Listing price
Down payment
%
Interest rate
%Mortgage calculator estimates are provided by C21 Realty @ Home and are intended for information use only. Your payments may be higher or lower and all loans are subject to credit approval.
Disclaimer: Copyright 2026 Central Virginia Regional MLS. All rights reserved. This information is deemed reliable, but not guaranteed. The information being provided is for consumers’ personal, non-commercial use and may not be used for any purpose other than to identify prospective properties consumers may be interested in purchasing. Data last updated 5/26/26 15:23



An additional lot conveys with the property, offering added privacy, extra outdoor space, and room to enjoy. The property also features mature grapevines, adding charm and the potential for homegrown harvests.
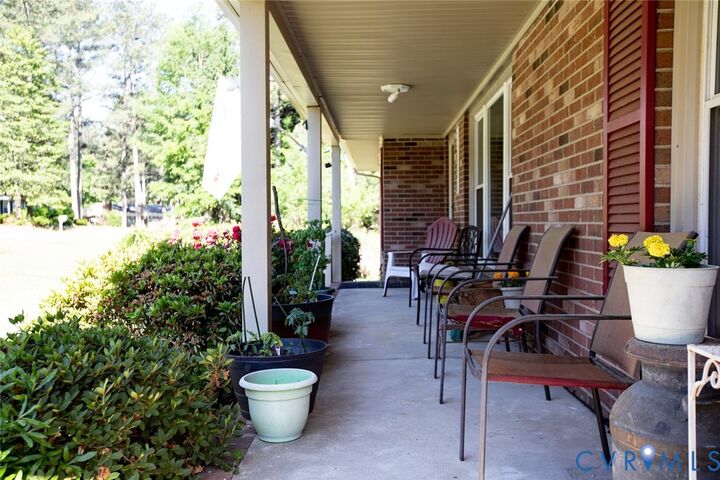
Enjoy relaxing on the welcoming front porch while being conveniently located near town amenities, schools, and shopping. This home offers solid bones, comfort, and value with opportunity for a new owner to make it their own.
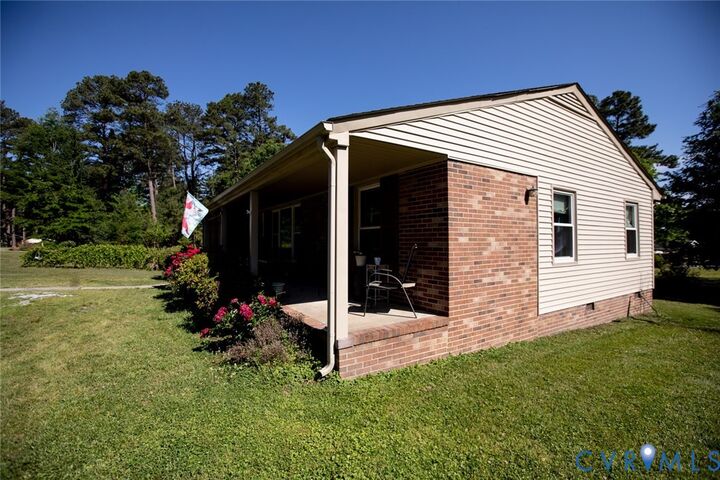
HIGHLIGHTS: NEW ROOF, NEW HVAC, REPLACEMENT WINDOWS, NEW SIDING/WRAP, KITCHEN COUNTERTOP, BATHROOM VANITY, ADDITIONAL LOT, GAS FIREPLACE- COVERED FRONT PORCH.
Seller offering $2,500 toward buyer closing costs with acceptable offer.