
Listing Courtesy of: CENTRAL VIRGINIA REGIONAL MULTIPLE LISTING SERVICE / Listed By: Paula Ellison, Century 21 Realty @ Home
308 Second Avenue Farmville, VA 23901
Active (90 Days)
$450,000 (USD)

Description
MLS #:
2618534
2618534
Taxes
$2,723(2025)
$2,723(2025)
Lot Size
0.49 acres
0.49 acres
Type
Single-Family Home
Single-Family Home
Year Built
1902
1902
Style
Two Story
Two Story
County
Prince Edward County
Prince Edward County
Listed By
Paula Ellison, Century 21 Realty @ Home
Source
CENTRAL VIRGINIA REGIONAL MULTIPLE LISTING SERVICE
Last checked Oct 8 2026 at 9:37 PM EDT
CENTRAL VIRGINIA REGIONAL MULTIPLE LISTING SERVICE
Last checked Oct 8 2026 at 9:37 PM EDT
Bathroom Details
- Full Bathrooms: 3
- Half Bathroom: 1
Interior Features
- Dishwasher
- Refrigerator
- Dryer
- Washer
- Dining Area
- Ice Maker
- Fireplace
- Bedroom on Main Level
- Electric Water Heater
- Laundry: Dryer Hookup
- En Suite Bathroom
- Full Bath on Main Level
Property Features
- Fireplace: 1
- Fireplace: Masonry
Heating and Cooling
- Heat Pump
- Electric
Basement Information
- Partial
Flooring
- Wood
- Laminate
- Partially Carpeted
Exterior Features
- Roof: Metal
Utility Information
- Utilities: Water Source: Public
- Sewer: Public Sewer
School Information
- Elementary School: Prince Edward
- Middle School: Prince Edward
- High School: Prince Edward
Parking
- Off Street
- Garage Door Opener
- Workshop In Garage
- Detached
- Garage
Stories
- 2
Living Area
- 2,627 sqft
Location
Estimated Monthly Mortgage Payment
*Based on Fixed Interest Rate withe a 30 year term, principal and interest only
Listing price
Down payment
%
Interest rate
%Mortgage calculator estimates are provided by C21 Realty @ Home and are intended for information use only. Your payments may be higher or lower and all loans are subject to credit approval.
Disclaimer: Copyright 2026 Central Virginia Regional MLS. All rights reserved. This information is deemed reliable, but not guaranteed. The information being provided is for consumers’ personal, non-commercial use and may not be used for any purpose other than to identify prospective properties consumers may be interested in purchasing. Data last updated 10/8/26 14:37



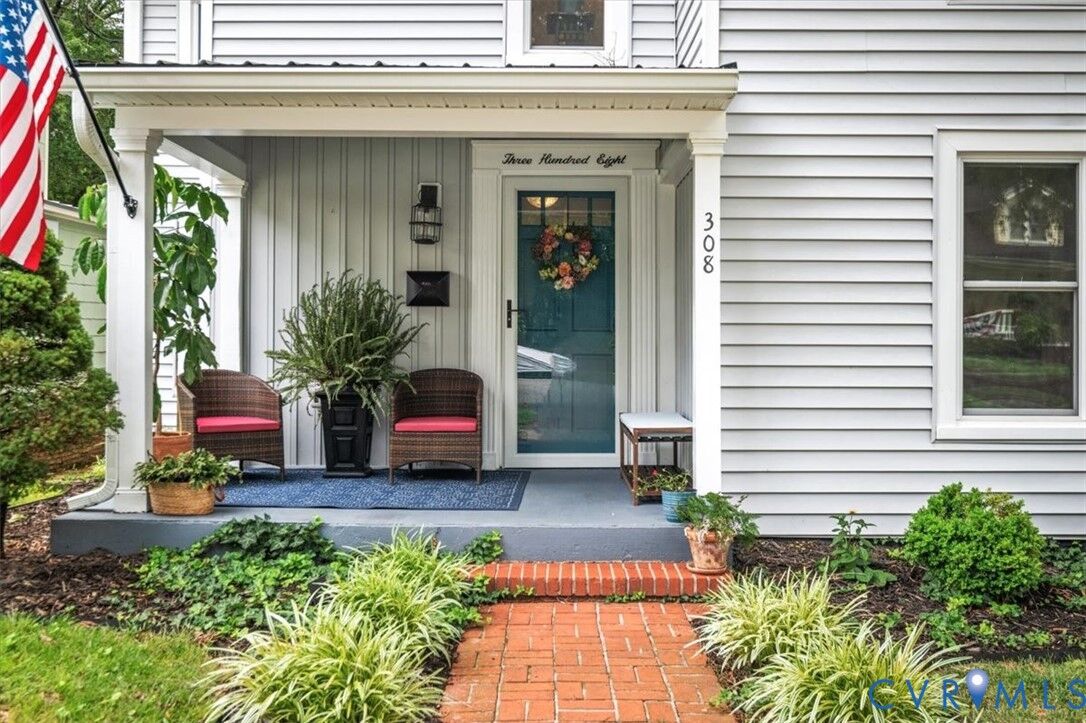
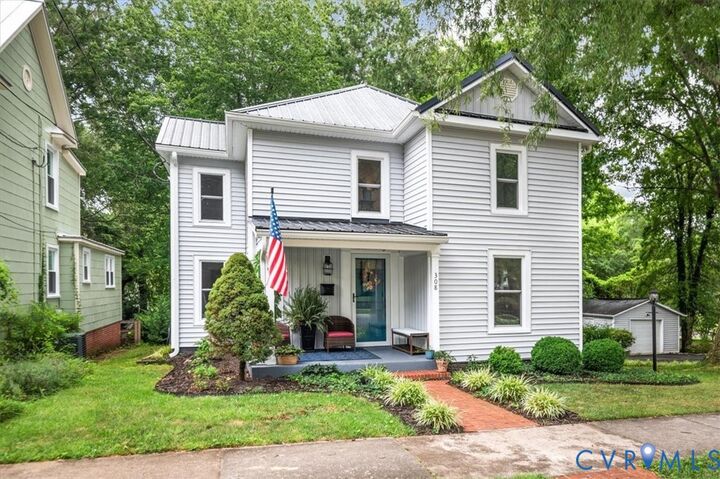
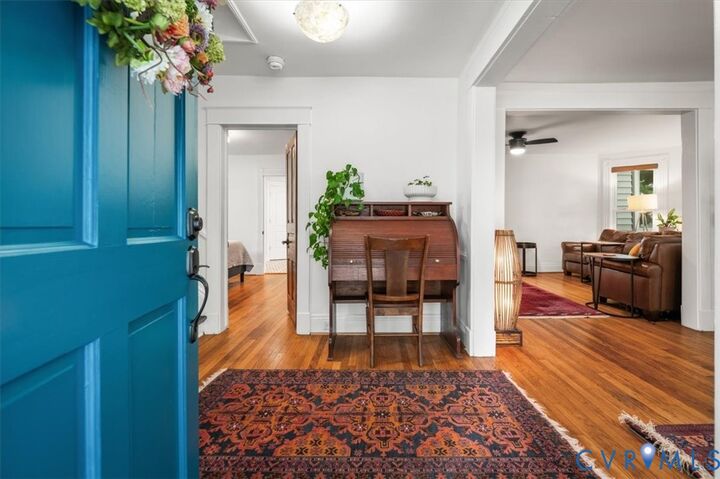
A rare opportunity in Farmville's sought-after Avenues neighborhood! This beautifully updated 1902 home offers 2,611 square feet, 4 bedrooms, 3½ baths, and a flexible floor plan that blends historic character with modern convenience.
A standout feature is the two primary suites—one on each floor, both with private en-suite baths. An updated kitchen and baths, along with laundry hookups on both floors, add everyday convenience and make the layout ideal for a variety of living arrangements.
Outside, enjoy mature trees, established landscaping, a detached one-car garage with attached workshop, and the rare convenience of off-street parking in The Avenues.
All within walking distance of Longwood University, downtown Farmville, and the High Bridge Trail.
Historic character, flexible living, an exceptional location—and now offered at $450,000. Come see why this Avenues home deserves another look.
Recent renovations include a newer metal roof, along with other thoughtful updates. Convenience abounds with two laundry hookups—one on each floor—and a detached garage with an attached workshop. All appliances convey, except for the small fridge in the upstairs den, and all outbuildings convey as is.
A rare find in The Avenues, the home also offers coveted off-street parking—a true luxury in this historic district. Situated within walking distance of Longwood University, downtown, and the High Bridge Trail, this home is a perfect blend of classic charm, modern convenience, and an unbeatable location. Don’t miss your chance to make it yours.